
Eskaton Village Carmichael has 22 different styles of living options, with a floor plan to meet every need. Choose from a cottage, one-bedroom or two-bedroom home with access to plenty of green spaces and walkable pet-friendly paths.

Independent Living

Introducing the Premium Residences
Take a look at the freshly renovated spaces now available in the community.
Cottage Floor Plans
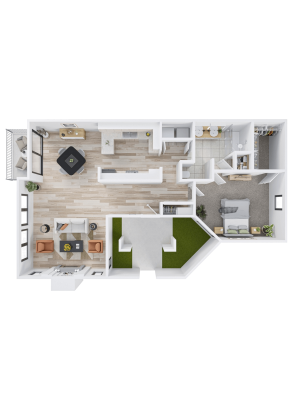
Palm
1 Bedroom, 1 Bathroom
1038 sq. ft.
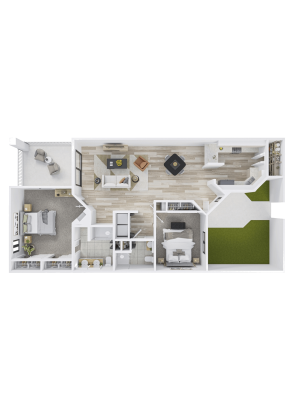
Alder
2 Bedrooms, 2 Bathrooms
1283 sq. ft.
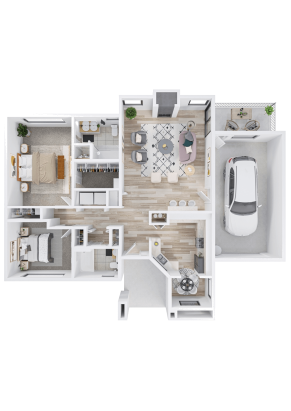
Elm
2 Bedrooms, 2 Bathrooms
1299 sq. ft.
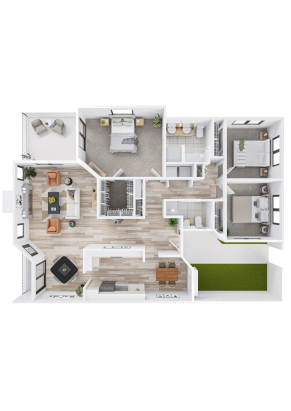
Walnut
3 Bedrooms, 2 Bathrooms
1525 sq. ft.
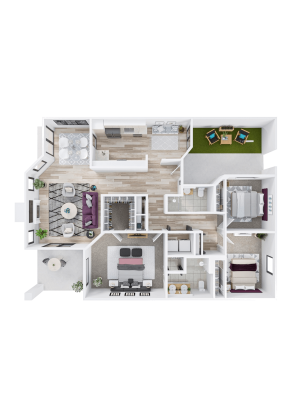
Magnolia
3 Bedrooms, 2 Bathrooms
1569 sq. ft.
One-Bedroom Floor Plans

Ash
1 Bedroom, 1 Bathroom
649 sq. ft.
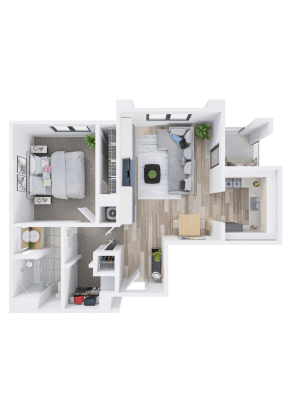
Pine
1 Bedroom, 1 Bathroom
662 sq. ft.
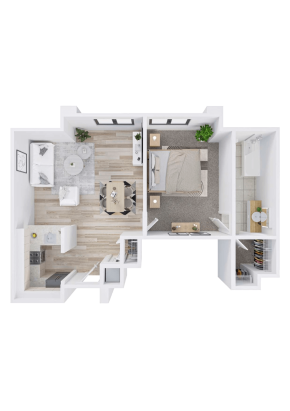
Juniper
1 Bedroom, 1 Bathroom
781 sq. ft.
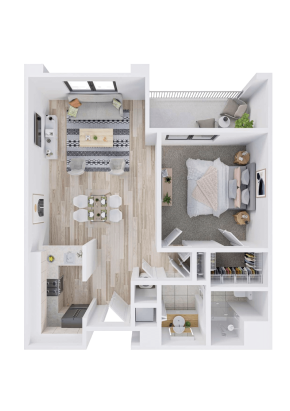
Cedar
1 Bedroom, 1 Bathroom
704 sq. ft.
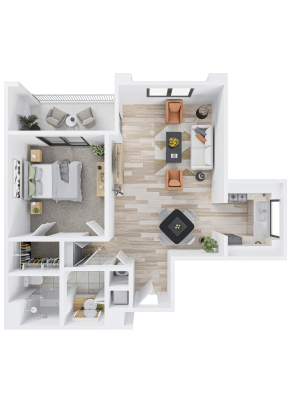
Redbud
1 Bedroom, 1 Bathroom
733 sq. ft.
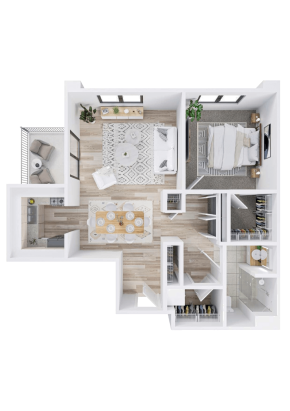
Cottonwood
1 Bedroom, 1 Bathroom
809 sq. ft.

Dogwood
1 Bedroom, 1.5 Bathrooms + Den
983 sq. ft.
Two-Bedroom Floor Plans
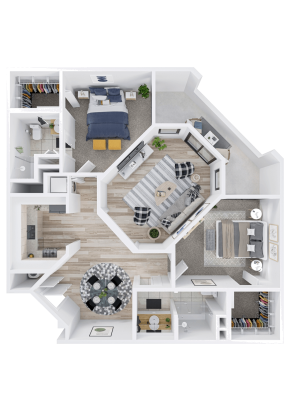
Buckeye
2 Bedrooms, 2 Bathrooms
1024 sq. ft.
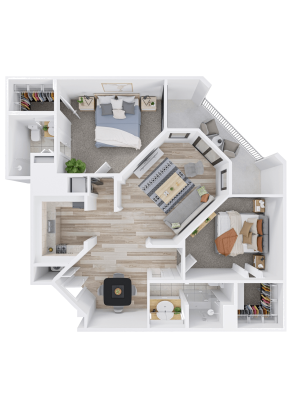
Elderberry
2 Bedrooms, 2 Bathrooms
1078 sq. ft.
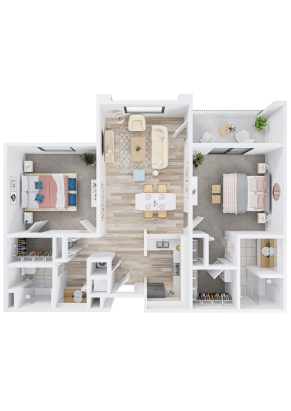
Maple
2 Bedrooms, 2 Bathrooms
1014 sq. ft.
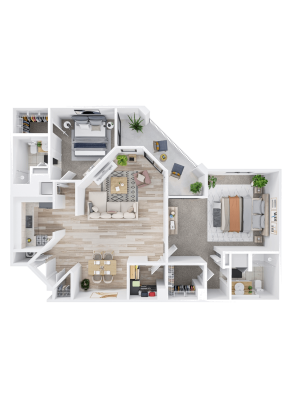
Birch
2 Bedrooms, 2 Bathrooms
1302 sq. ft.
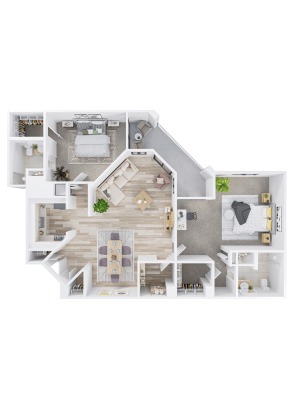
Hawthorne
2 Bedrooms, 2 Bathrooms
1356 sq. ft.
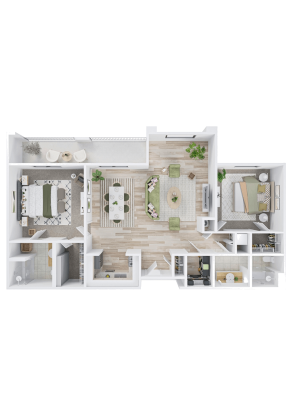
Willow
2 Bedrooms, 2 Bathrooms
1323 sq. ft.
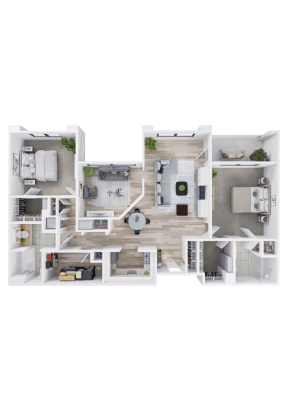
Oak
2 Bedrooms, 2 Bathrooms + Den
1356 sq. ft.

Sycamore
2 Bedrooms, 2 Bathrooms + Den
1413 sq. ft.

Evergreen
2 Bedrooms, 2 Bathrooms + Den
1408 sq. ft.
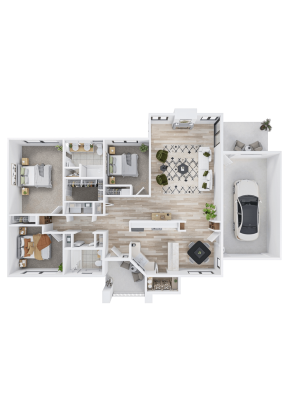
Redwood
3 Bedrooms, 2 Bathrooms
1,588 sq. ft