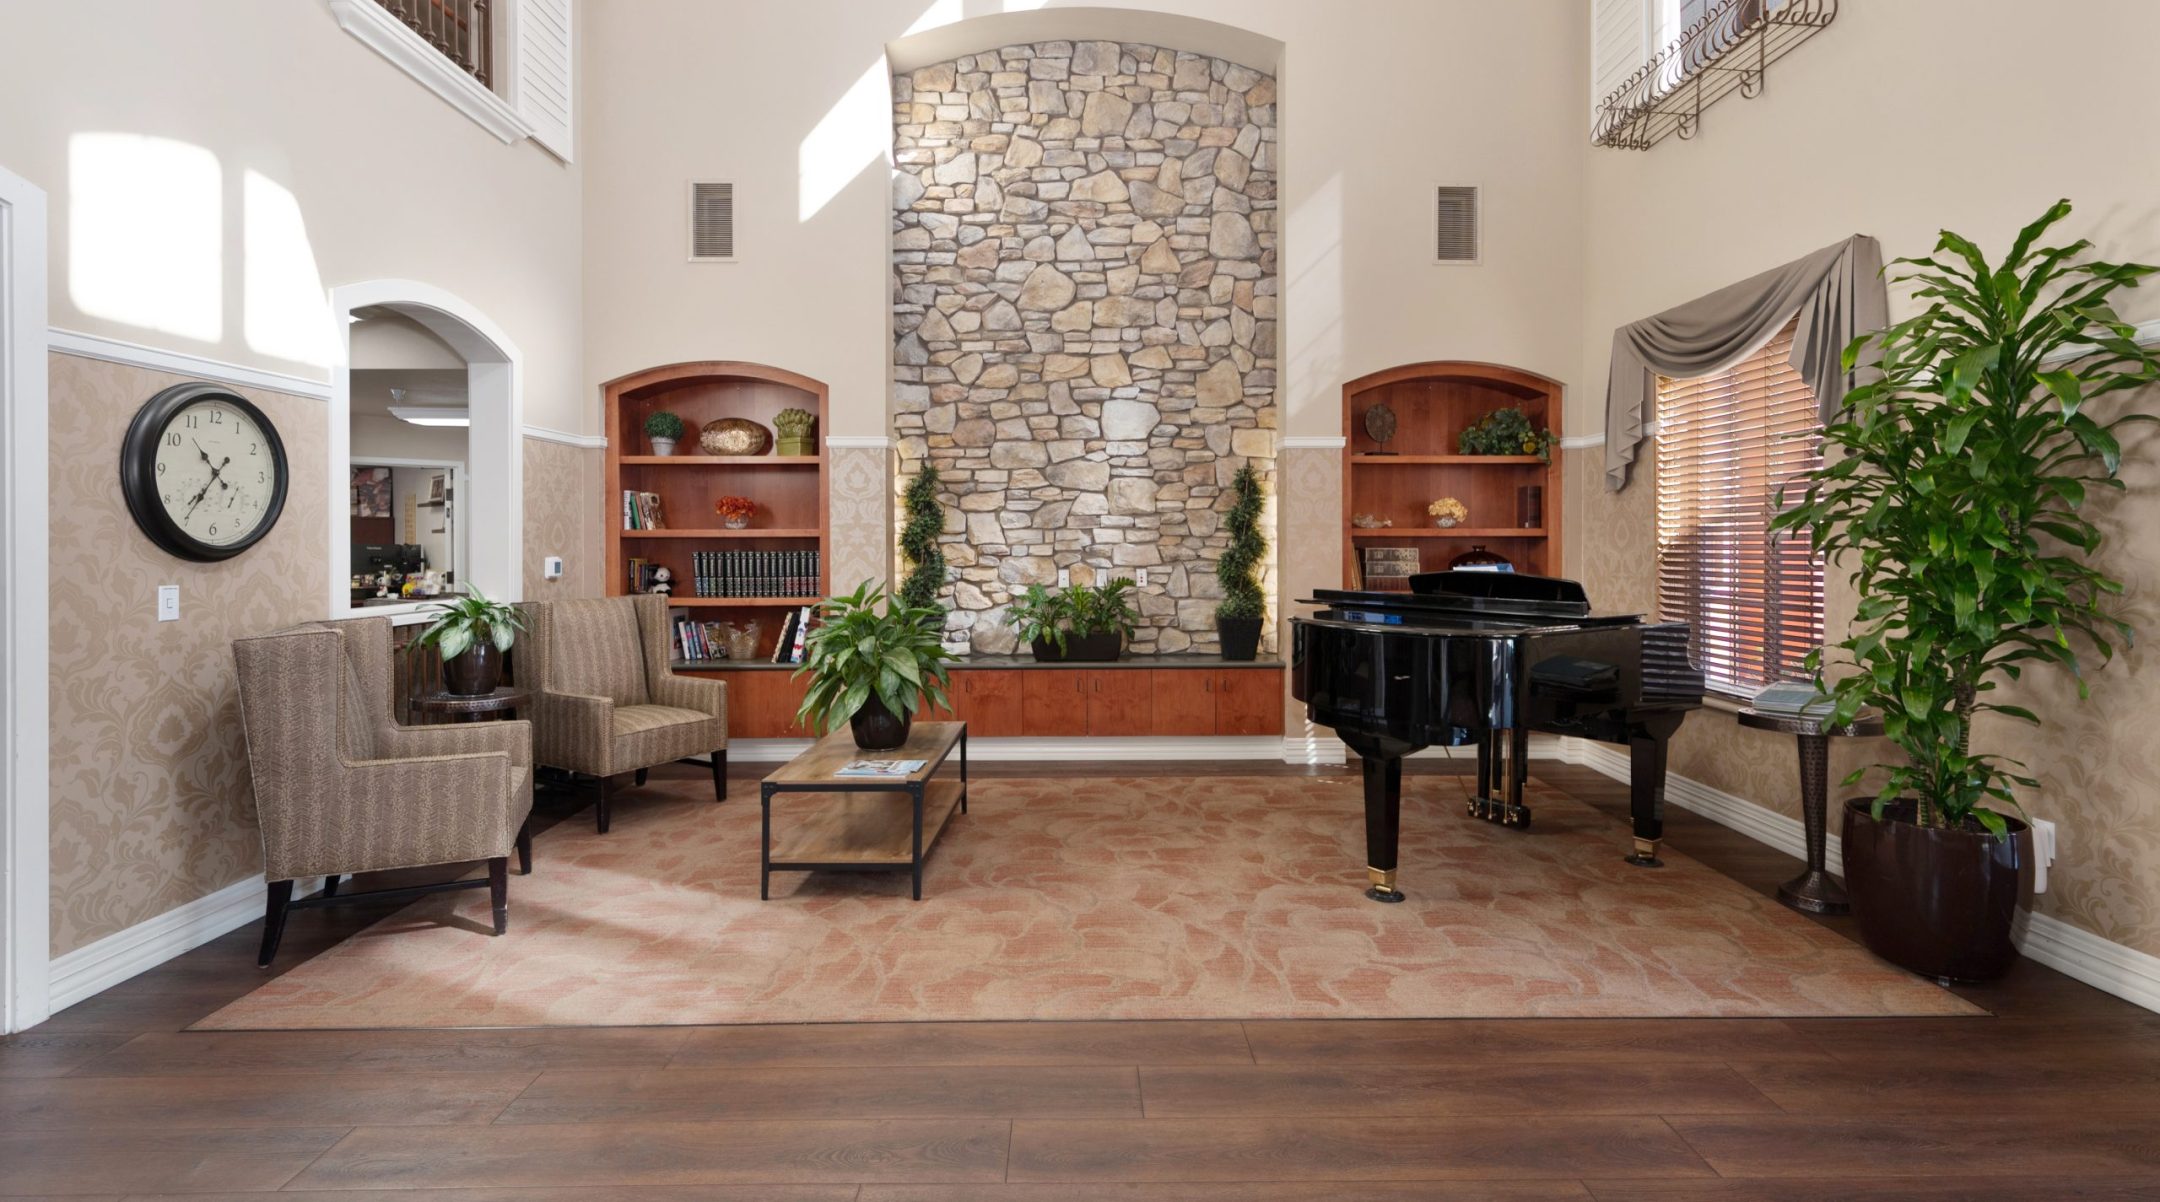
At Eskaton Village Roseville, personalized assisted living care is at the heart of everything we do. We thoughtfully blend the comforts of home with professional, supportive services, creating an environment where residents can thrive. In our nurturing community, every day brings opportunities for connection and engagement through diverse programs and activities. And with our compassionate team available around the clock for assistance with daily living, both residents and their families enjoy true peace of mind.
Rates Starting At $6,360/month*
Assisted Living
Personalized Care & Resort-style Amenities
Our Approach
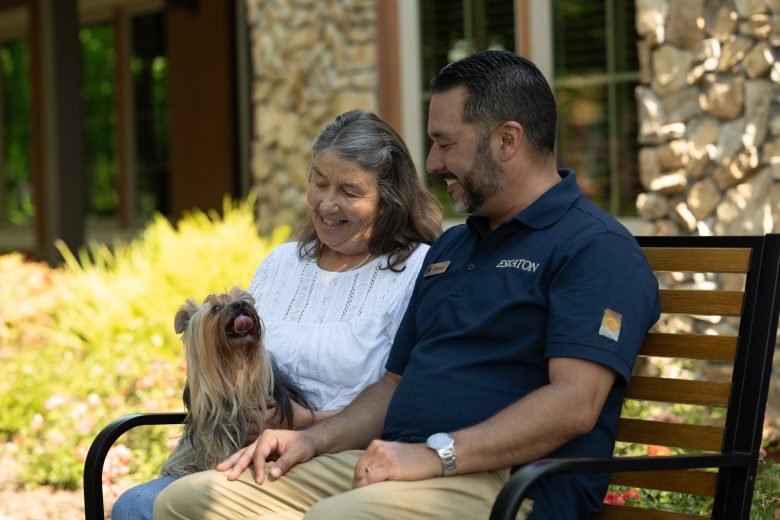
Our Resident Care Director conducts a personalized assessment to determine the exact level of support you need to live as independently as possible. Based on this evaluation, we create a customized care plan tailored specifically to your unique needs and preferences. As your needs evolve over time, your care plan adapts with you, ensuring you always receive the right level of support to flourish in your new home.
A RESIDENT'S STORY
Ann's First Year at Eskaton
A year ago, Ann wasn't sure assisted living was right for her. Today, she says it plainly:
"This is home." Hear her story of connection, comfort, and the life she's found at Eskaton.
Levels of Care
*Base Rate Does Not Include Level of Care

Can I afford senior living?
Learn more about the resources that can be used to cover the costs of assisted living without sharing details about your finances.
Floor Plans
Our assisted living floor plans in Roseville have several features to enhance safety, accessibility and comfort for residents. Some of the key features include:
- Single-level floor plans to eliminate the need for stairs
- Wide doorways and hallways for easy walker and wheelchair access
- High, vaulted ceilings
- Easy-step showers
- Lever-style handles
- Pet friendly
- An openness that reduces obstacles
- Strategically placed grab bars
- Emergency call system
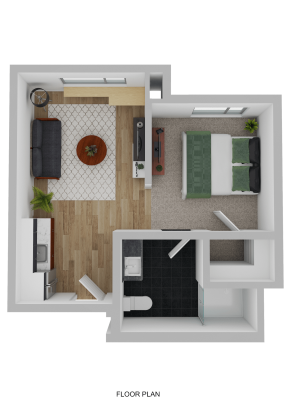
Juniper
One Bedroom, One Bathroom
433 sq. ft.
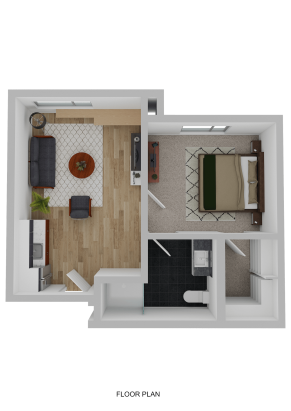
Birch
One Bedroom, One Bathroom
523 sq. ft.
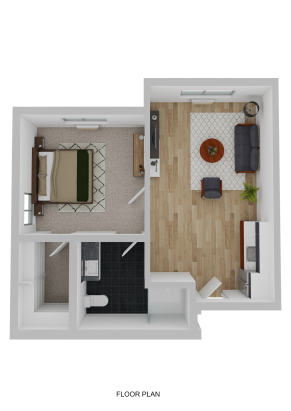
Magnolia
One Bedroom, One Bathroom
528 sq. ft.
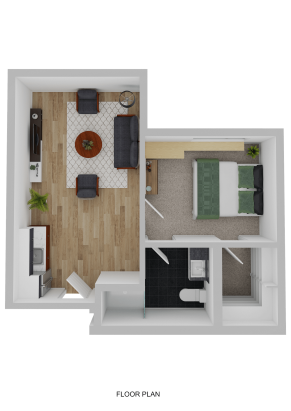
Redwood
One Bedroom, One Bathroom
585 sq. ft.
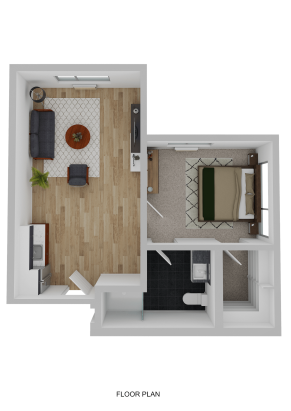
Sequoia
One Bedroom, One Bathroom
587 sq. ft.
Visit our Community
Take a closer look at what Eskaton Village Roseville has to offer.