Rates Starting At $5,725/month

Independent Living

Independent living at Eskaton Village Roseville is designed for older adults who want to stay active while leaving home maintenance behind. We eliminate everyday chores by providing resort-style amenities and services that empower you to design your perfect lifestyle.

Residents enjoy restaurant-style dining, housekeeping, transportation and a full calendar of activities and events — all included so you can spend your time on what matters most. Choose your ideal floor plan below and start living life entirely on your own terms.

 

An elderly couple sits at a kitchen table in their cozy, modern kitchen, smiling while looking at a laptop and holding paperwork. Surrounded by documents and a coffee pot, they embody the freedom of Independent Living as they confidently manage their daily tasks together.

Can I afford senior living?

Learn more about the resources that can be used to cover the costs of independent living and get a personalized summary in about 4 minutes without sharing details about your finances.

Floor Plans

Our independent living floor plans in Roseville have several features to enhance safety, accessibility and comfort for residents. Some of the key features include:

  • Single-level floor plans to eliminate the need for stairs
  • Wide doorways and hallways for easy walker and wheelchair access
  • High, vaulted ceilings
  • Easy-step showers
  • Lever-style handles
  • Pet friendly
  • An openness that reduces obstacles
  • Strategically placed grab bars
  • Emergency call system

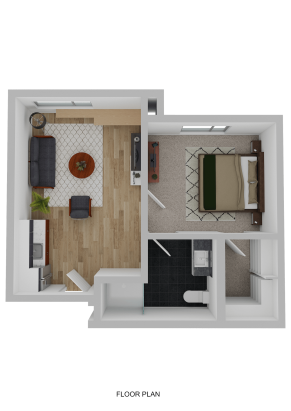
Juniper

One Bedroom, One Bathroom

433 sq. ft.

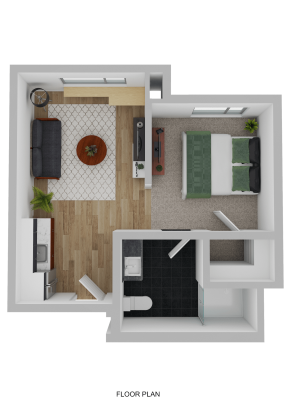
3D floor plan of a one-bedroom apartment designed for assisted Living, featuring an open living room and kitchen, a bedroom with a double bed, a bathroom, and a small entryway. Light wood, carpet, and tile flooring are used throughout.

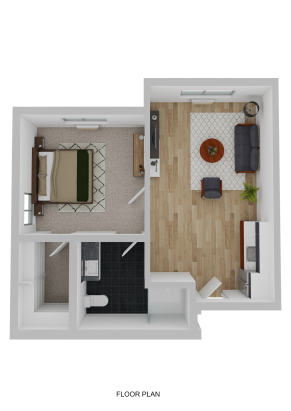
Birch

One Bedroom, One Bathroom

523 sq. ft.

A 3D floor plan illustrating an assisted living one-bedroom apartment with a bedroom, bathroom, open living area, and kitchen. The living room features a sofa, chair, table, and plants; the bedroom includes a bed and nightstands.

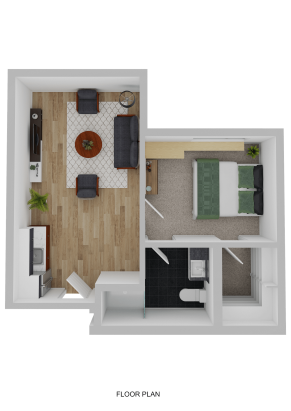
Magnolia

One Bedroom, One Bathroom

528 sq. ft.

3D floor plan of a one-bedroom apartment designed for assisted Living, featuring a living room with sofa, chairs, and TV; a cozy bedroom with double bed; kitchen; and bathroom conveniently located near the entry.

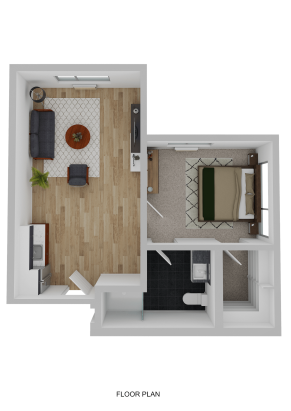
Redwood

One Bedroom, One Bathroom

585 sq. ft.

3D floor plan of a one-bedroom apartment designed for assisted Living, featuring a living room, kitchen, bedroom with a double bed, and bathroom. Enjoy wood flooring in the living area and cozy carpets in the bedroom.

Sequoia

One Bedroom, One Bathroom

587 sq. ft.

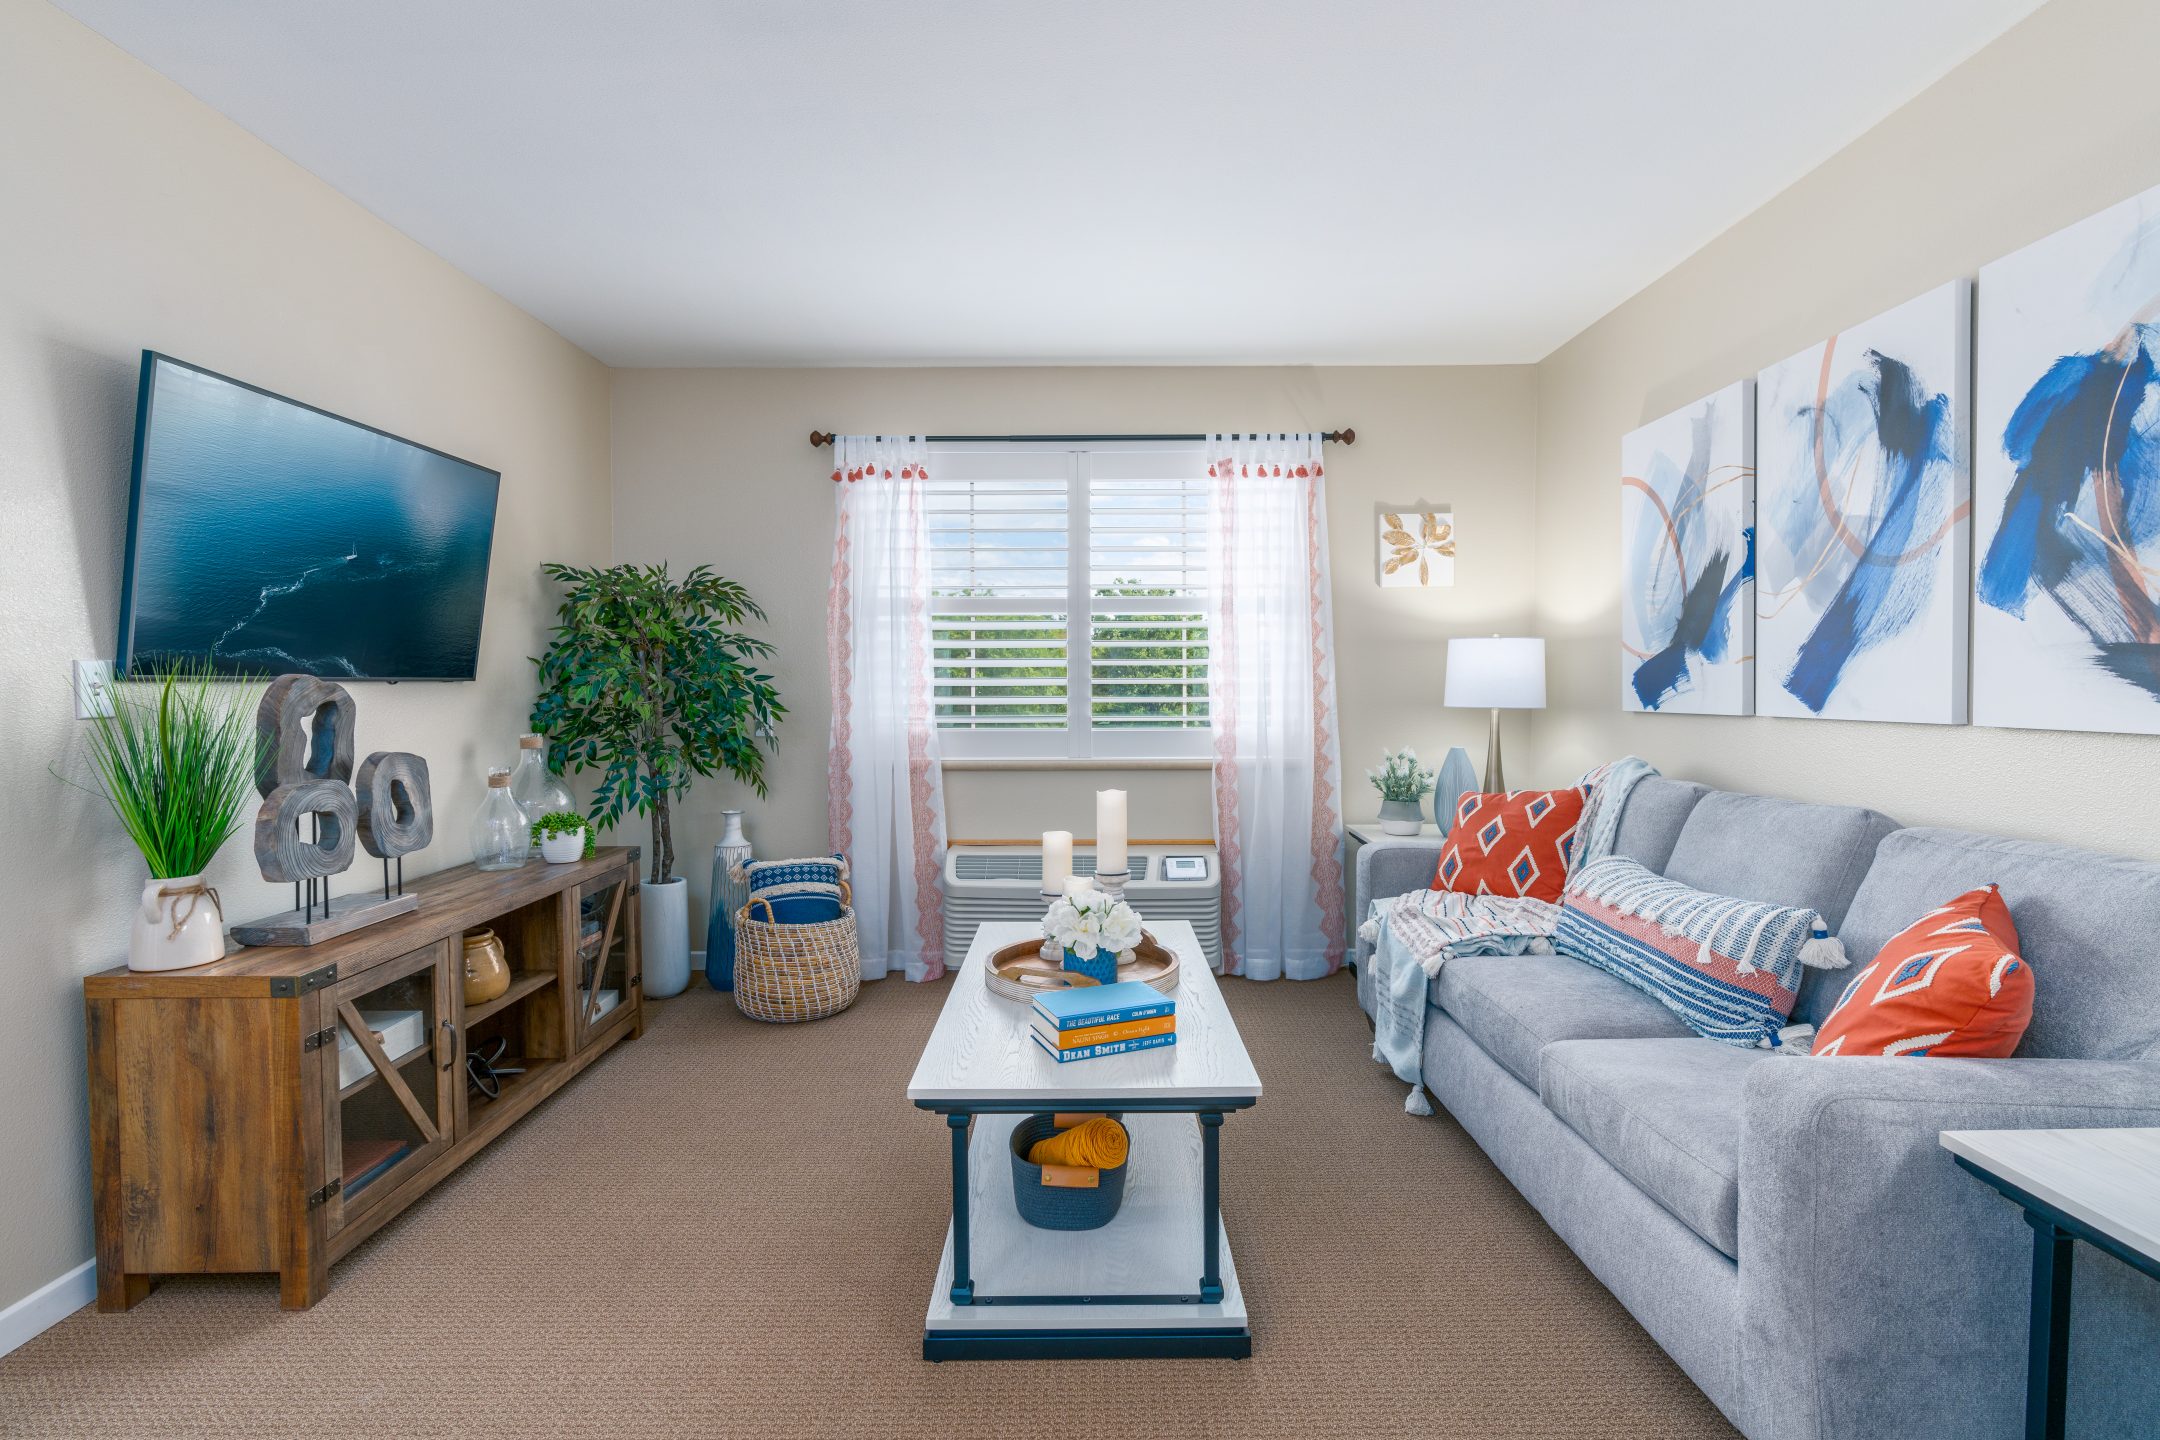
Bright living room with a gray sofa, colorful pillows, a coffee table, abstract wall art, a large potted plant, TV mounted on the wall, and sunlight coming through window with white curtains. Decor includes books, candles, and baskets.

Visit our Community

Take a closer look at what Eskaton Village Roseville has to offer.